
Primary on Main
Address
5683 W Hidden Springs, Boise, ID
Price
$ 765,000
Property Attributes
- MLS#98999292
- TypeSingle Family
- Listing Status Active
- CountyAda
- CityBoise
- NeighborhoodHidden Springs
- Zip83714
- Style
- Year Built2013
- Taxes$ 4354
- Price$ 765,000
- Bedrooms4
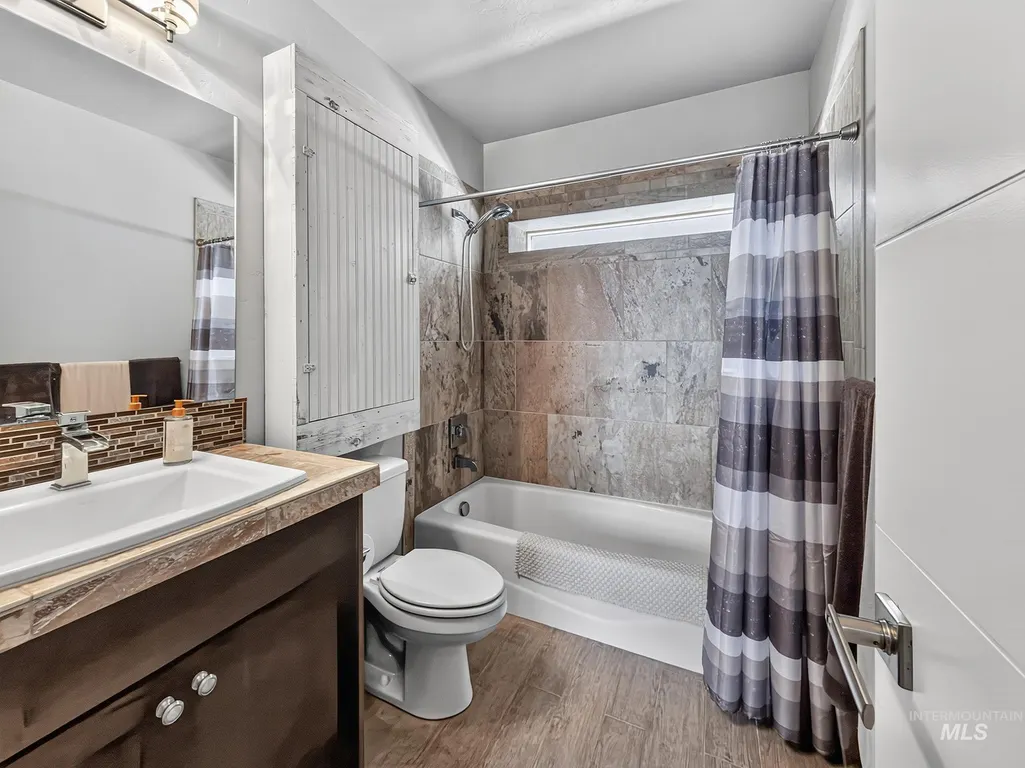
- Full Bathrooms4
- Half Bathrooms0
- Sqr Footage2956
- Lot Size0.131 Acres
Data Source:
Intermountain MLS (IMLS)
Property Description
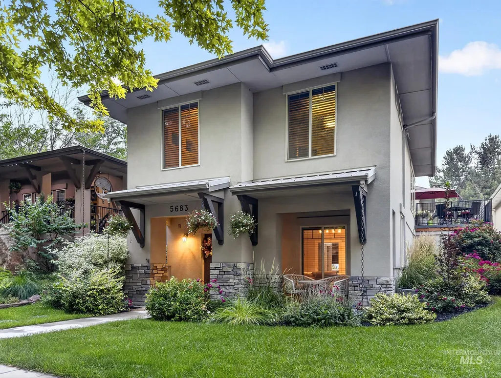
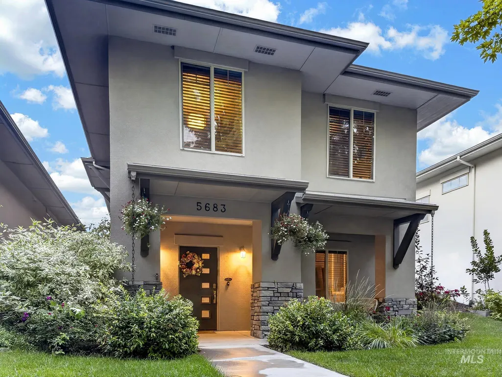
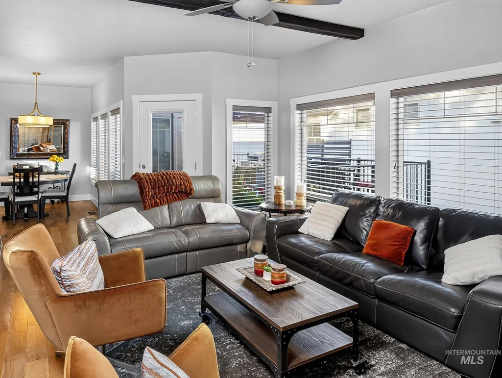
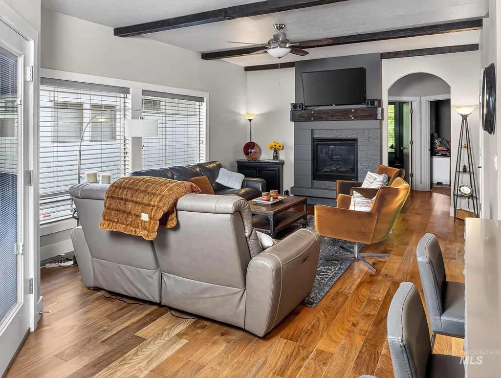
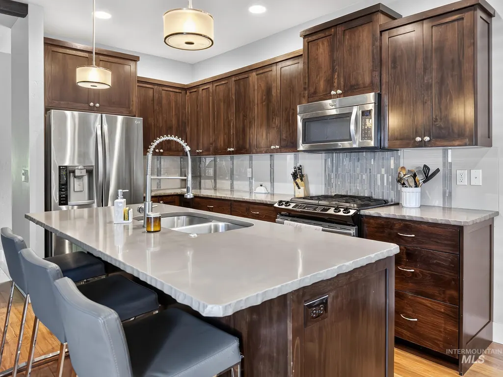
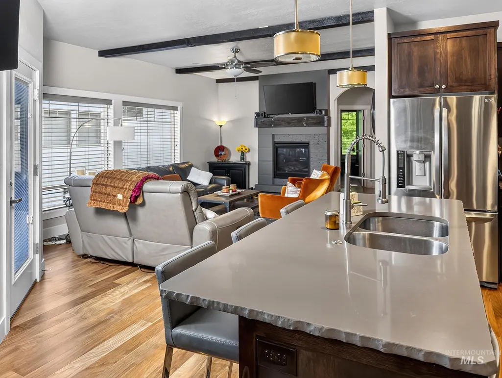
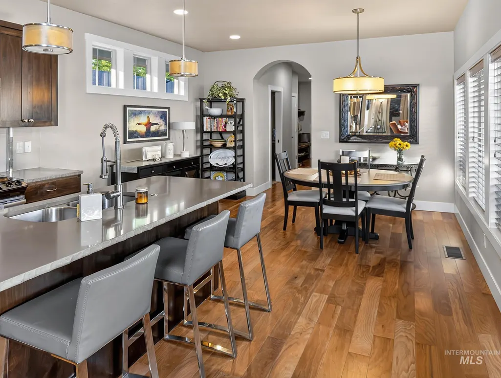
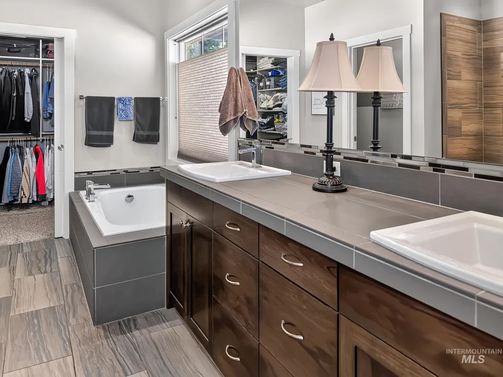
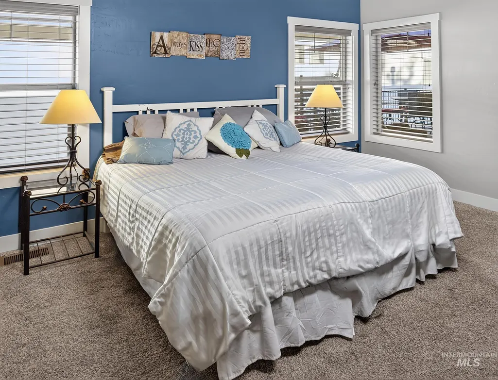
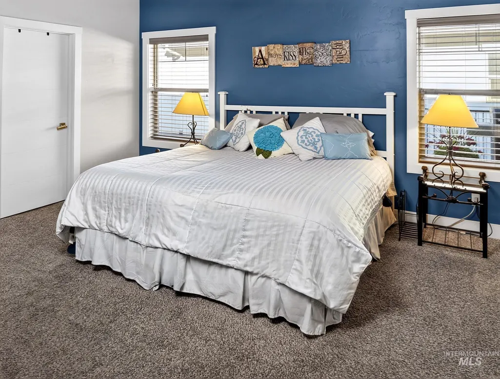
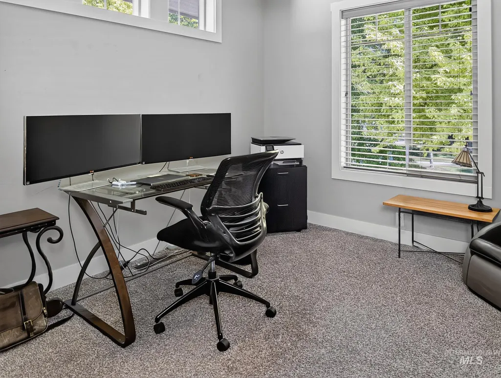
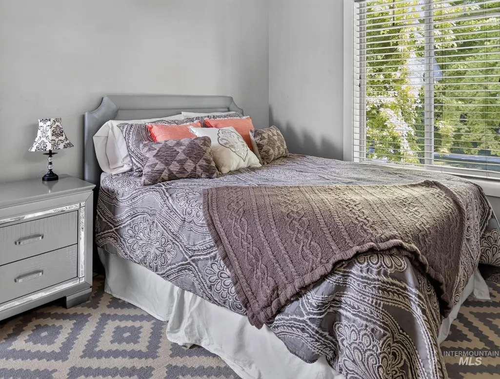
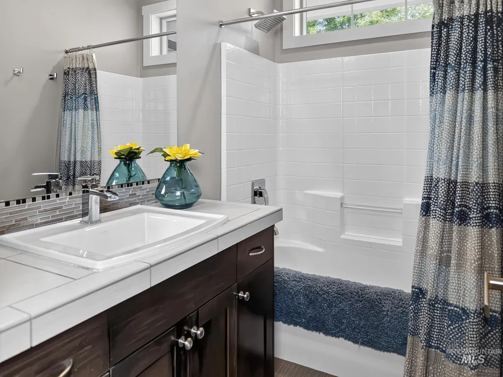
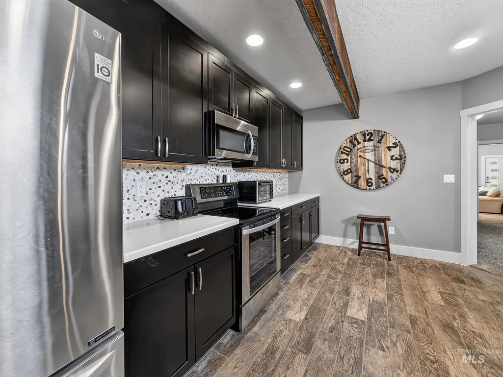
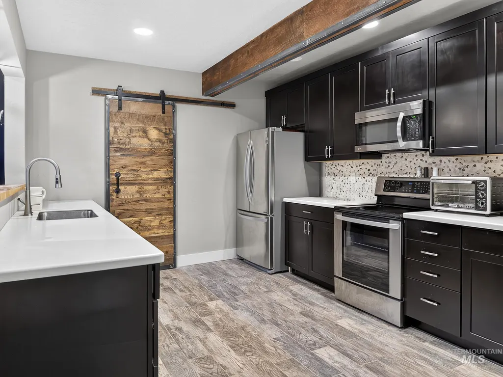
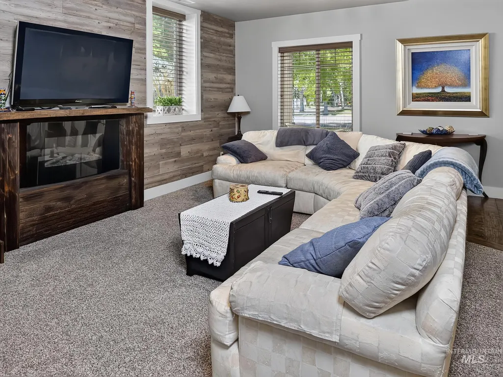
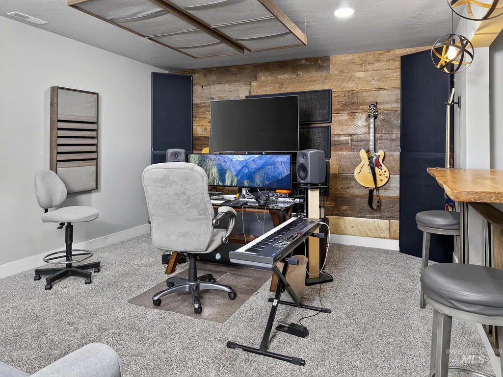
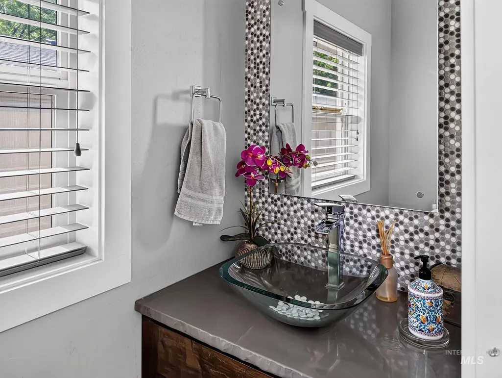
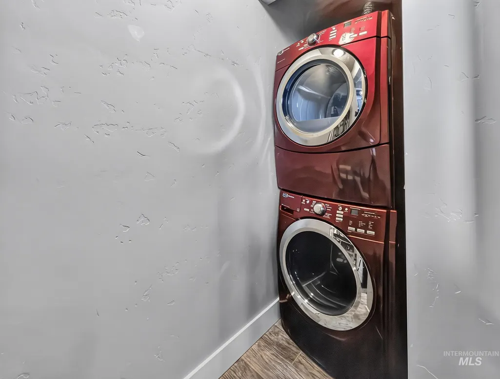
Built in 2013, centrally located near the town center in Hidden Springs, this spacious 2,956 sq ft home offers 4 bedrooms, 3.5 baths, and a rare second kitchen — ideal for extended stays, guest quarters, or separate living space. The split bedroom layout places the primary suite apart from the secondary bedrooms, with dual vanities and a walk-in closet. The main kitchen features a center island, quartz counters and open plan living. Tankless water heater. Hidden Springs is Ada County's first master-planned community, surrounded by 800+ acres of permanently protected open space with direct trail access to the Boise foothills. Community amenities include two pools, clubhouse, fitness center, library, and a working farm and orchard. 20 minutes to downtown Boise. Second kitchen makes this a strong fit for multigenerational buyers or those needing income-property flexibility. Beautifully maintained quality home is a charming neighborhood.
| Elementary School | Middle School | High School |
|---|---|---|
| Hidden Springs Elementary School | Hillside Middle School | Boise High School |
| Price History | |
|---|---|
| 9/1/2026 | Listed $765,000 |
General Features
| Heating | Forced Air |
|---|---|
| Cooling | Central Air |
| Utilities | Sewer Connected |
| Roof | Architectural Style |
| Appliances | Gas Water Heater |
| HOA Fee | 500 |
| Garage Spaces | 3 |
| Pool Features | Community |
| Construction Materials | Stucco |
| Year Built | 2013 |
| Levels | Single with Below Grade |
| Property Subtype | Single Family Residence |
| Tax Year | 2025 |
| Current Use | Single Family |
| Ownership | Fee Simple |
| Assoc Fee Paid Per | Quarterly |
| County | Ada |
| Property Type | Residential |
| HOA | true |
| Attached Garage | true |
| Subdivision Name | Hidden Springs |
| Garage Y/N | true |
| Other Structures | Separate Living Quarters |
| Status | Active |
| Directions | North on Seaman's Gulch, east on Hidden Springs Drive |
| ModificationTimestamp | 2026-09-04T06:00:52.400Z |
| High School | Boise |
| City | Boise |
| High School District | Boise School District #1 |
| Lot Size Units | Acres |
| Lot Size Square Feet | 5706.36 |
| Carport Y/N | false |
| Listing Terms | Cash |
| Elementary School | Hidden Springs |
| Land Lease Y/N | false |
| Tax Annual Amount | 4354 |
| Middle/Junior High School | Hillside |
| Virtual Tour | https://drive.google.com/file/d/176RnLQitfz3Da07vliHDf3sKLqaNbZ3S/view?t=2.915 |
| Building Area Units | Square Feet |
| Primary Bedroom Level | Main |
| Living Area Units | Square Feet |
| Standard Status | Active |
| Middle/Junior School District | Boise School District #1 |
| Elementary School District | Boise School District #1 |
| Legal Description | Par #1714 Of Lots 23-25 Blk 9 Hidden Springs Sub Parcel U R/S 9198 #1712-C #1702-C #1722-S |
| LeasableAreaUnits | Square Feet |
| Freehold | IDX |
Interior Features
| Interior Amenities | Bath-Master |
|---|---|
| Basement | Daylight |
| Flooring | Engineered Wood Floors |
| Kitchen Level | Main |
| Air Conditioning Y/N | true |
| Heating Y/N | true |
| Fireplace Y/N | false |
| Above Grade Finished Area | 1715 |
| Total Bedrooms | 4 |
| Below Grade Finished Area | 1241 |
| Living Room Level | Main |
| Main Level Bedrooms | 3 |
| Main Level Bathrooms | 3 |
| Below Grade Finished Area Unit Type | Square Feet |
| LivingAreaSource | Public Records |
| Below Grade Finished Area Source | Public Records |
| Above Grade Finished Area Source | Public Records |
| Above Grade Finished Area Unit Type | Square Feet |
| Total Baths | 4 |
| Kitchen Area | 104 |
| Kitchen Length | 8 |
| Kitchen Width | 13 |
| Primary on Main | 120 |
| Second Bedroom Length | 10 |
| Second Bedroom Width | 12 |
| Bedroom 3 Area | 120 |
| Bedroom 3 Length | 10 |
| Bedroom 3 Width | 12 |
| Bedroom 4 Area | 260 |
| Bedroom 4 Length | 20 |
| Bedroom 4 Width | 13 |
| Dining Room Area | 14 |
| Dining Room Width | 12 |
| Living Room Area | 280 |
| Living Room Length | 20 |
| Living Room Width | 14 |
| Primary Bedroom Area | 224 |
| Primary Bedroom Length | 14 |
| Primary Bedroom Width | 16 |
| Dining Room Level | Main |
| Dining Room Area | 168 |
| Bedroom 4 Level | Lower |
| Bedroom 3 Level | Main |
| Second Bedroom Level | Main |
Exterior Features
| Parking Features | Attached |
|---|---|
| Lot Features | Sm Lot 5999 SF |
| Water Source | City Service |
| Total Parking | 3 |
| Lot Size Area | 0.131 |
| Building Area Total | 2956 |
| Lot Dimensions | 156x377 |
| Lot Size Acres | 0.131 |
| Road Surface Type | Paved |
| Other Parking | Garage: 37' x 20',Garage Door: 18' x 8' |
| Covered Spaces | 3 |
| Road Frontage Type | Public Road |
Amenities
- Foreclosure
- Views
- Short Sale
- New Construction
- Adult 55+
- Lease To Own
- No HOA Fees
- Furnished
- Primary On Main
- Air Conditioning
- Seller Finance
- Green
- Fixer Upper
- Horse
- Golf
- Fireplace
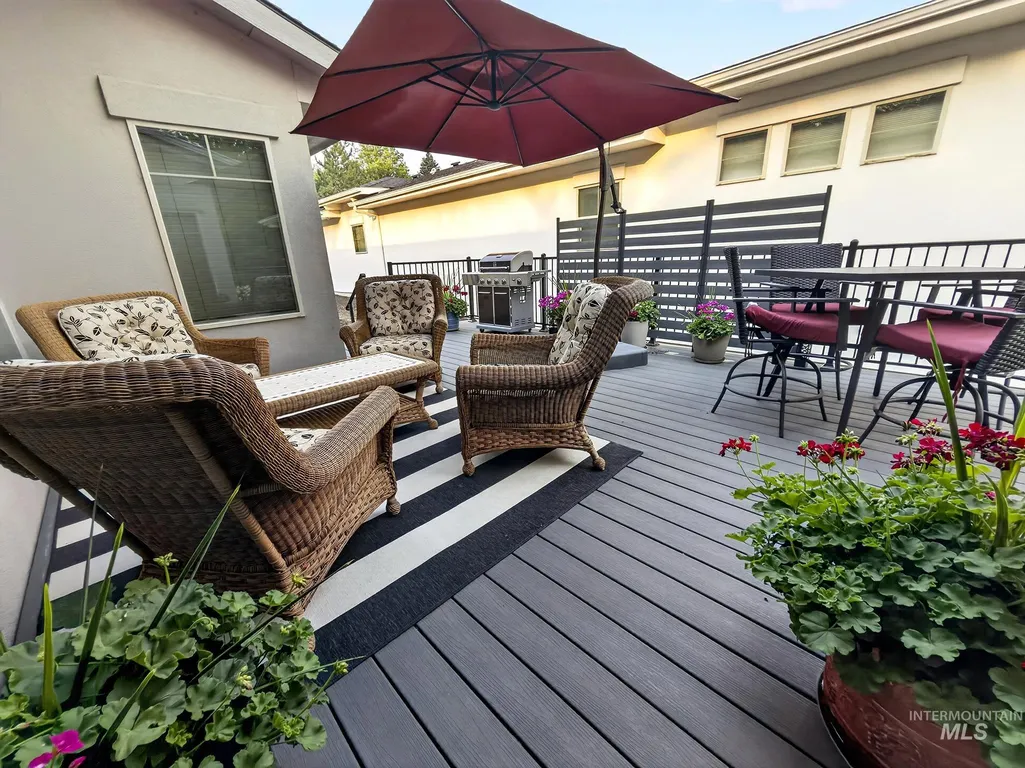
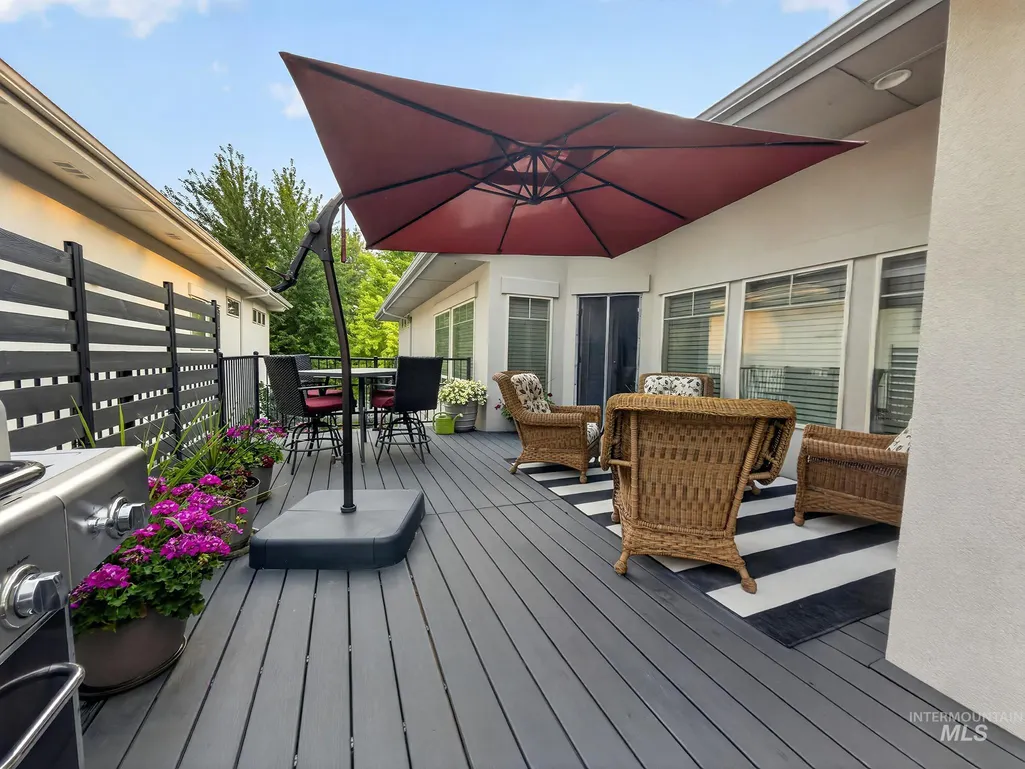
- Deck
- Garage
- Basement
- Pool
Property vs Single Family Average in 83714
Price
Taxes
Year Built

 The data relating to real estate for sale on this web site comes in part from the IDX Program of the Snake River Regional Multiple Listing Service © 2026.
Information provided is deemed reliable but not guaranteed. All properties are subject to prior sale, change or withdrawal. The information being provided is for consumers personal, non-commercial use and may not be used for any purpose other than to identify prospective properties consumers may be interested in purchasing.
This content
The data relating to real estate for sale on this web site comes in part from the IDX Program of the Snake River Regional Multiple Listing Service © 2026.
Information provided is deemed reliable but not guaranteed. All properties are subject to prior sale, change or withdrawal. The information being provided is for consumers personal, non-commercial use and may not be used for any purpose other than to identify prospective properties consumers may be interested in purchasing.
This content
