
Open House Sat, Sep 26th 12:00 PM - 02:00 PM - New Construction - Primary on Main
Address
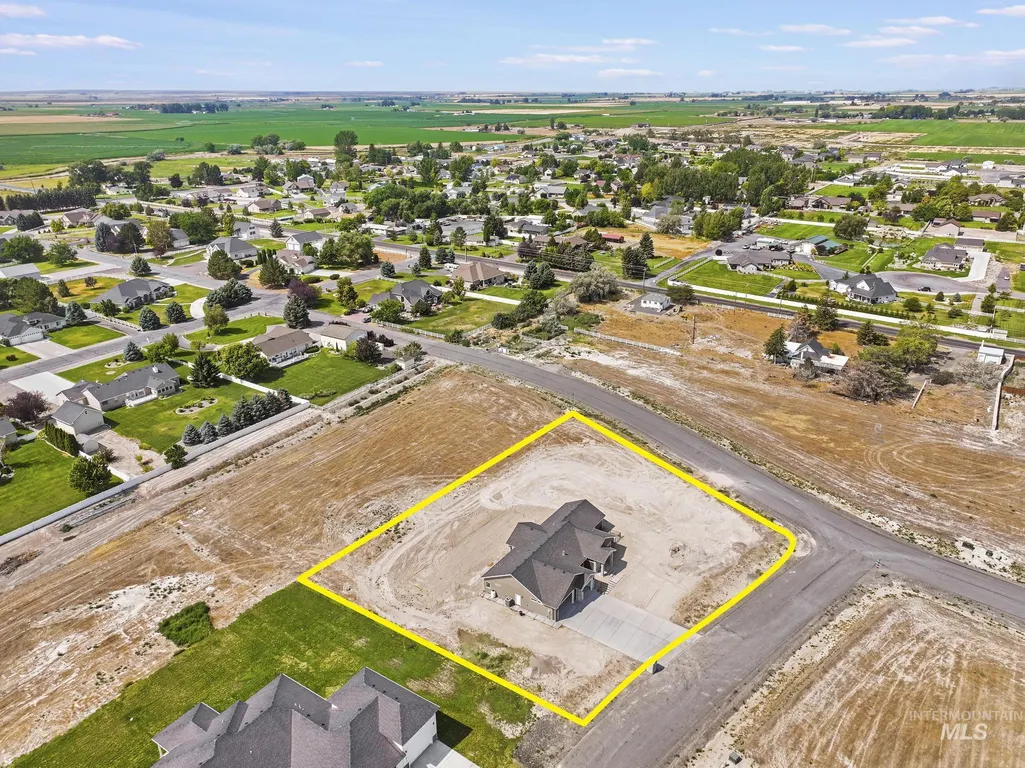
2511 E 3730 N, Twin Falls, ID
Price
$ 837,500
Property Attributes
- MLS#98995659
- TypeSingle Family
- Listing Status Active
- CountyTwin Falls
- CityTwin Falls
- NeighborhoodWindmill Heights
- Zip83301
- Style
- Year Built2026
- Taxes$ 820
- Price$ 837,500
- Bedrooms4
- Full Bathrooms3
- Half Bathrooms0
- Sqr Footage2508
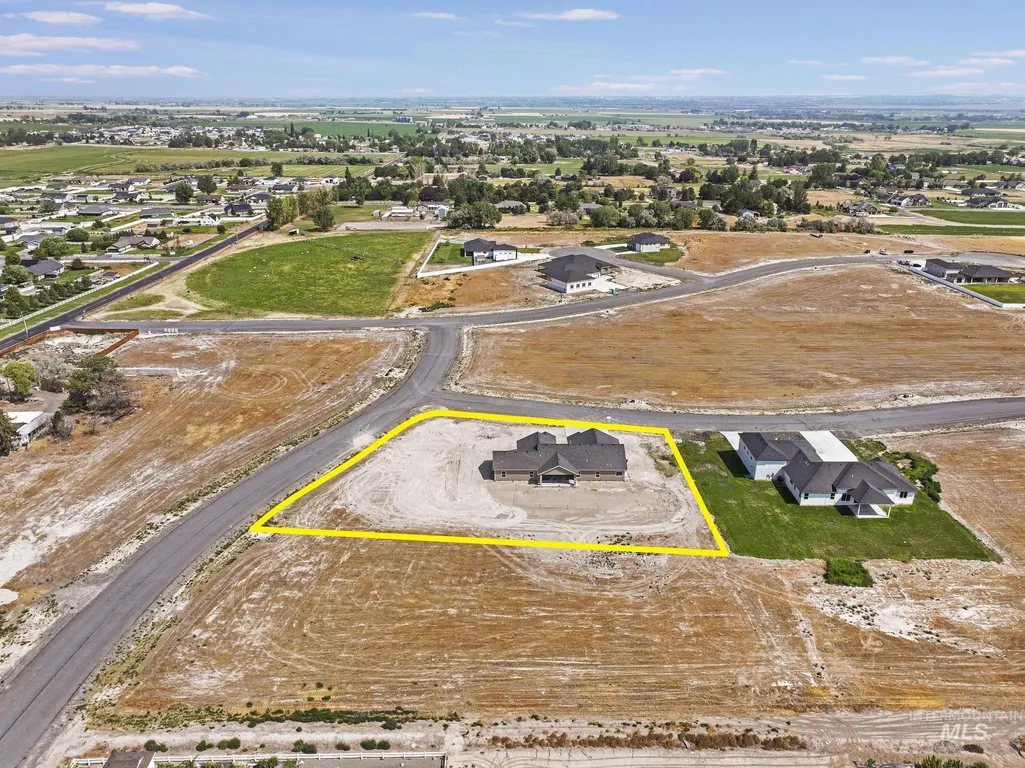
- Lot Size1 Acres
Data Source:
Intermountain MLS (IMLS)
Property Description
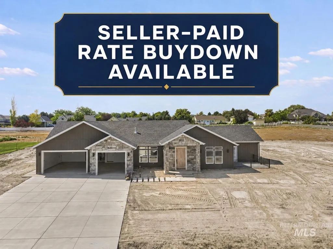
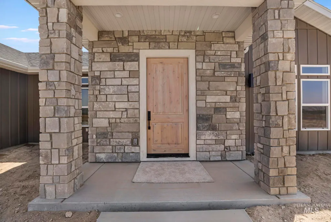
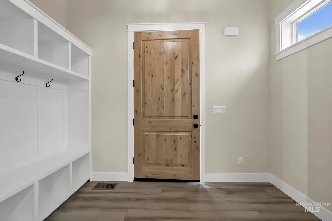
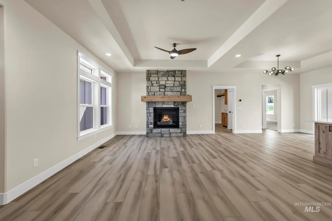
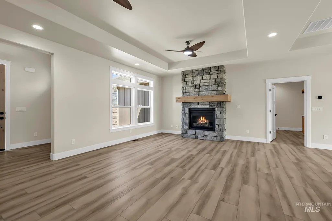
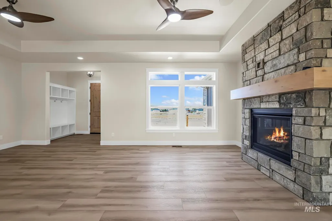
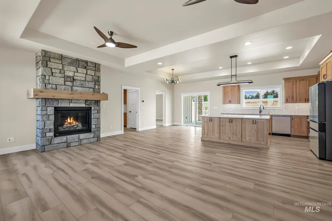
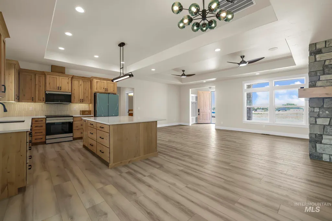
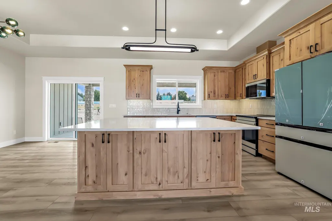
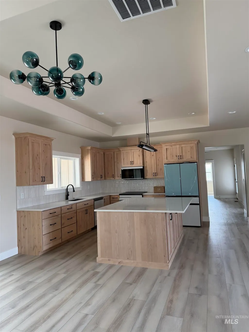
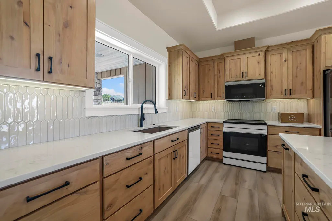
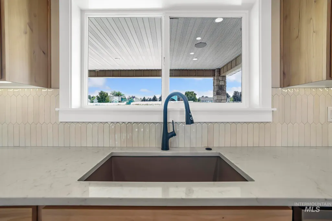
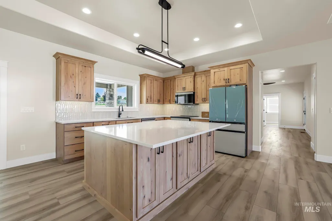
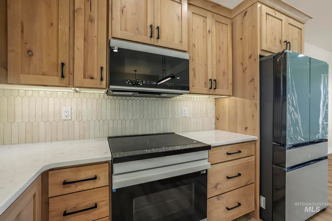
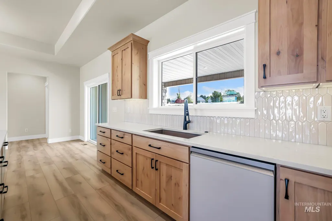
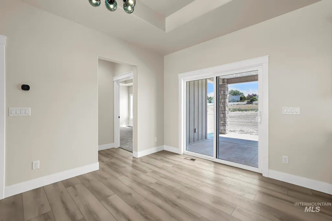
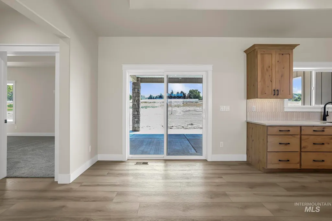
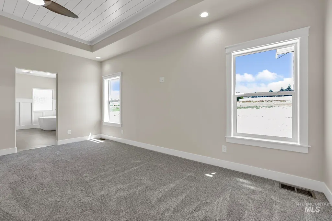
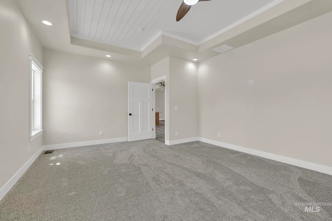
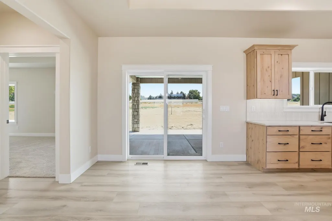
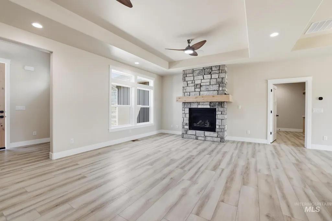
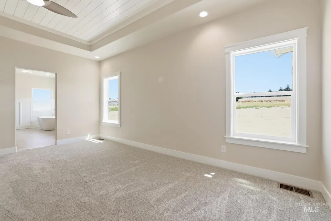
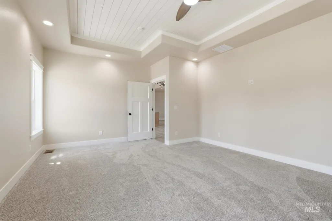
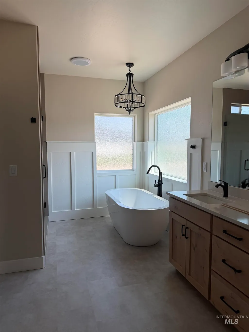
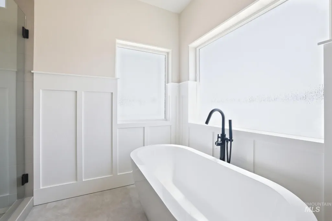
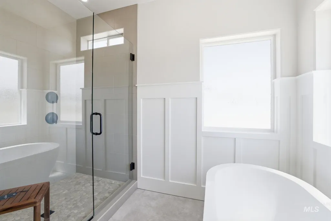
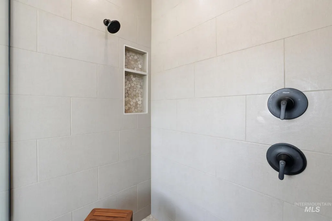
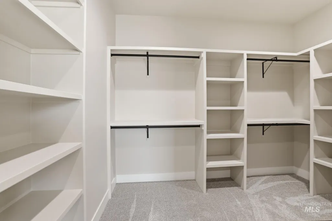
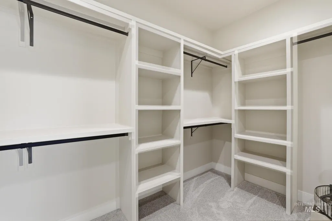
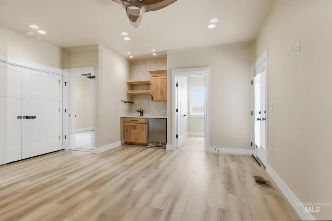
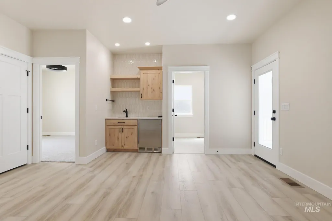
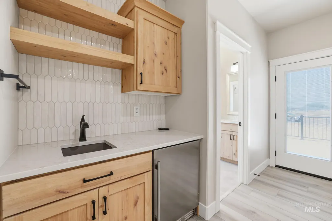
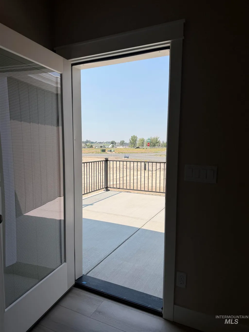
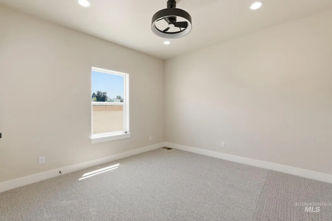
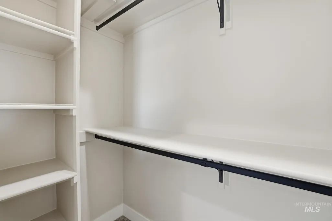
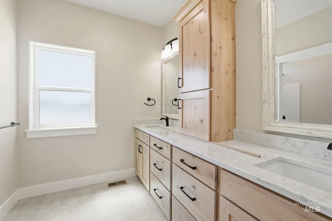
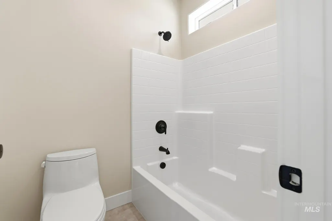
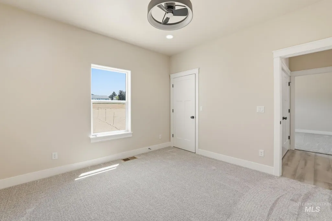
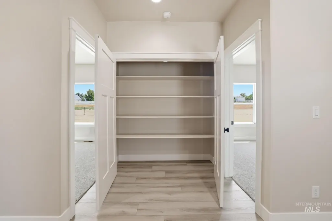
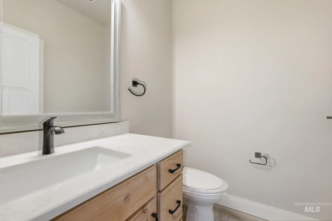
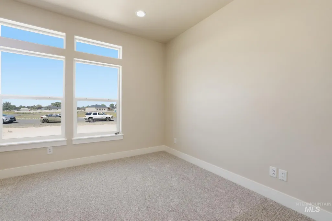
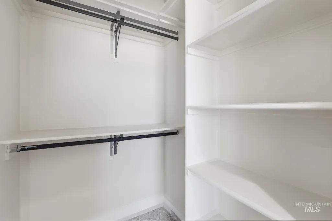
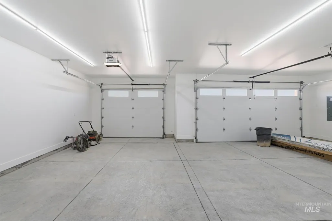
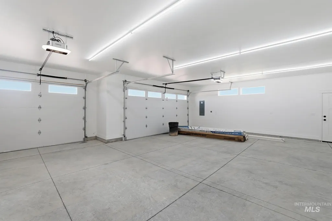
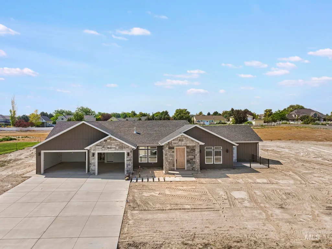
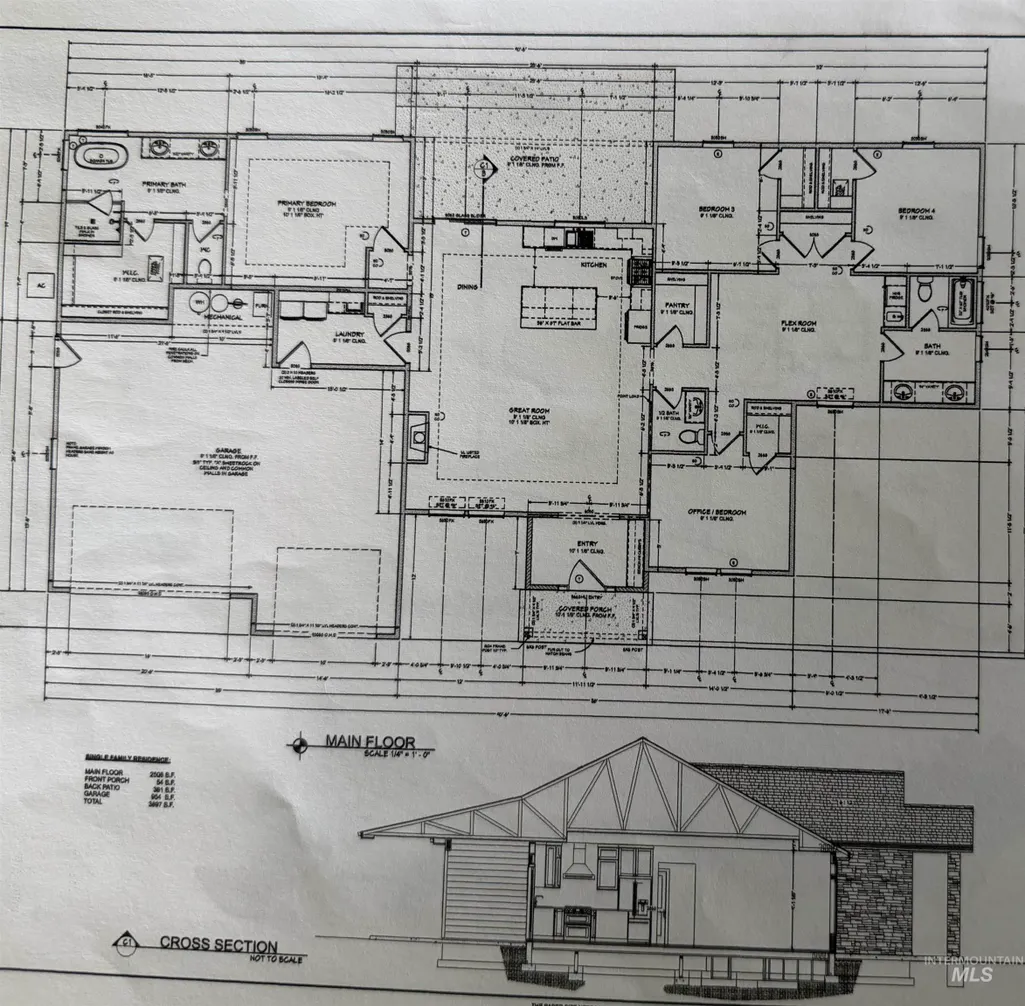
Ask about available seller assistance toward an interest-rate buydown. Presented by Andronico Development and built by Synergy Builders, this exceptional custom Modern Ranchette showcases authentic Texas stone, copper accents and thoughtful craftsmanship throughout. An impressive 8-foot solid alder entry opens to a vaulted great room with a floor-to-ceiling propane fireplace, Klipsch audio &theater-style lighting. The chef’s kitchen features an oversized quartz island, Samsung Bespoke glass-front appliances, an induction range w/ included cookware, vertical picket-tile backsplash and a spacious full cabinet butler’s pantry. The private primary suite offers a shiplap ceiling, oversized finished closet and spa-inspired bath with a 104-inch double vanity, Toto toilet, walk-in shower with dual controls, rainfall showerhead, Bluetooth audio and included teak bench. A versatile flex room includes a wet bar, beverage refrigerator, nearby full bath and private patio access. Additional highlights include dual-zone HVAC, smart garage openers w/ cameras, security-camera prewiring, a covered patio with audio and hot-tub wiring, and a 954 sq ft finished three-car garage with a 220V outlet. Outside, enjoy a 50-amp RV hookup, private well, one water share, reinforced decorative concrete walkways, full gutters and a one-year builder warranty.
| Elementary School | Middle School | High School |
|---|---|---|
| Lincoln Elementary School | South Hills Middle School | Canyon Ridge High School |
| Price History | |
|---|---|
| 8/1/2026 | Listed $837,500 |
General Features
| Sewer | Septic Tank |
|---|---|
| Heating | Electric |
| Cooling | Central Air |
| Roof | Composition |
| Appliances | Electric Water Heater |
| HOA Fee | 360 |
| Garage Spaces | 3 |
| Patio/Porch Features | Covered Patio/Deck |
| Construction Materials | Frame |
| Year Built | 2026 |
| Levels | One |
| Property Subtype | Single Family w/ Acreage |
| Tax Year | 2025 |
| Current Use | Single Family |
| Ownership | Fee Simple |
| Accessibility | Accessible Hallway(s) |
| Assoc Fee Paid Per | Annually |
| County | Twin Falls |
| New Construction | true |
| Property Type | Residential |
| HOA | true |
| Attached Garage | true |
| Subdivision Name | Windmill Heights |
| Garage Y/N | true |
| Status | Active |
| Directions | North Windmill Heights development |
| ModificationTimestamp | 2026-09-12T17:30:24.600Z |
| High School | Canyon Ridge |
| City | Twin Falls |
| High School District | Twin Falls School District #411 |
| Lot Size Units | Acres |
| Lot Size Square Feet | 43560 |
| Carport Y/N | false |
| Listing Terms | Cash |
| Elementary School | Lincoln |
| Land Lease Y/N | false |
| Tax Annual Amount | 820.48 |
| Middle/Junior High School | South Hills |
| Building Area Units | Square Feet |
| Primary Bedroom Level | Main |
| Living Area Units | Square Feet |
| Builder Name | Synergy |
| Standard Status | Active |
| Middle/Junior School District | Twin Falls School District #411 |
| Elementary School District | Twin Falls School District #411 |
| Legal Description | Ex A |
| LeasableAreaUnits | Square Feet |
| Freehold | IDX |
Interior Features
| Interior Amenities | Bath-Master |
|---|---|
| Flooring | Carpet |
| Fireplace Features | Propane |
| Kitchen Level | Main |
| Air Conditioning Y/N | true |
| Heating Y/N | true |
| Fireplace Y/N | true |
| Above Grade Finished Area | 2508 |
| Total Bedrooms | 4 |
| Living Room Level | Main |
| Main Level Bedrooms | 4 |
| Main Level Bathrooms | 2 |
| Below Grade Finished Area Unit Type | Square Feet |
| LivingAreaSource | Plans |
| Below Grade Finished Area Source | Plans |
| Above Grade Finished Area Source | Plans |
| Above Grade Finished Area Unit Type | Square Feet |
| Total Baths | 3 |
| Bedroom 4 Level | Main |
| Bedroom 3 Level | Main |
| Second Bedroom Level | Main |
Exterior Features
| Parking Features | Attached |
|---|---|
| Lot Features | 1 - 4.99 AC |
| Water Source | Well |
| Total Parking | 3 |
| Lot Size Area | 1 |
| Foundation Details | Crawl Space |
| Building Area Total | 2508 |
| Lot Size Acres | 1 |
| Road Surface Type | Paved |
| Other Parking | Garage: 34x26 |
| Covered Spaces | 3 |
| Road Frontage Type | Public Road |
Amenities
- Foreclosure
- Views
- Short Sale
- New Construction
- Adult 55+
- Lease To Own
- No HOA Fees
- Furnished
- Primary On Main
- Air Conditioning
- Seller Finance
- Green
- Fixer Upper
- Horse
- Golf
- Fireplace
- Deck
- Garage
- Basement
- Pool
Property vs Single Family Average in 83301
Price
Taxes
Year Built

 The data relating to real estate for sale on this web site comes in part from the IDX Program of the Snake River Regional Multiple Listing Service © 2026.
Information provided is deemed reliable but not guaranteed. All properties are subject to prior sale, change or withdrawal. The information being provided is for consumers personal, non-commercial use and may not be used for any purpose other than to identify prospective properties consumers may be interested in purchasing.
This content
The data relating to real estate for sale on this web site comes in part from the IDX Program of the Snake River Regional Multiple Listing Service © 2026.
Information provided is deemed reliable but not guaranteed. All properties are subject to prior sale, change or withdrawal. The information being provided is for consumers personal, non-commercial use and may not be used for any purpose other than to identify prospective properties consumers may be interested in purchasing.
This content
