
Primary on Main
Address
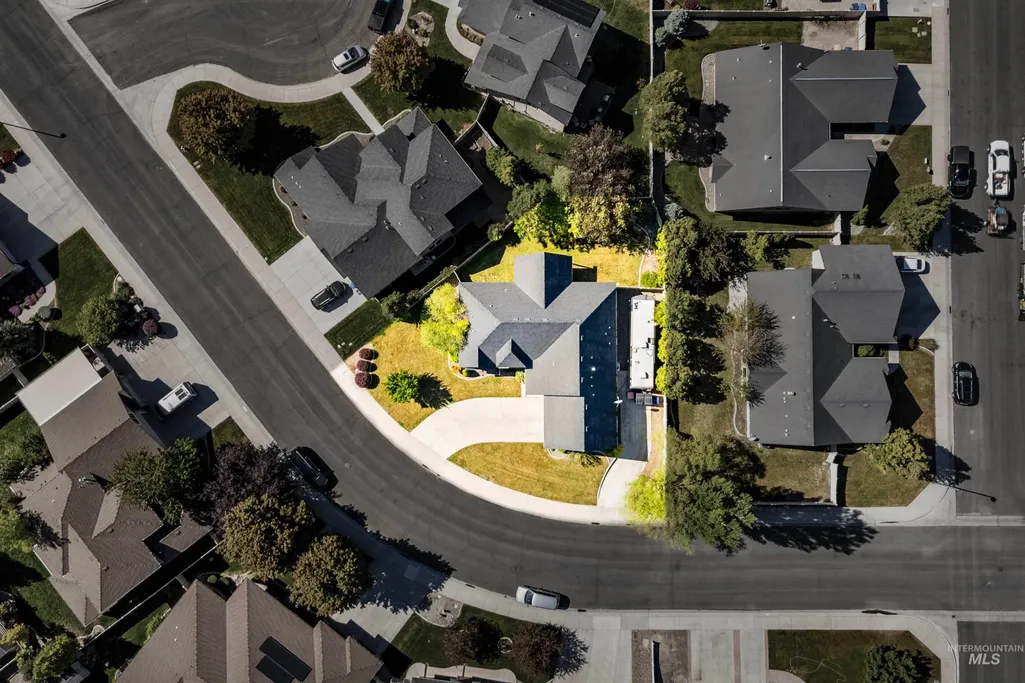
2271 Canyon Trail Way, Twin Falls, ID
Price
$ 679,900
Property Attributes
- MLS#98987570
- TypeSingle Family
- Listing Status Active
- CountyTwin Falls
- CityTwin Falls
- NeighborhoodSettlers Ridge
- Zip83301
- Style
- Year Built2012
- Taxes$ 4922
- Price$ 679,900
- Bedrooms5
- Full Bathrooms4
- Half Bathrooms0
- Sqr Footage3883
- Lot Size0.23 Acres
Data Source:
Intermountain MLS (IMLS)
Property Description
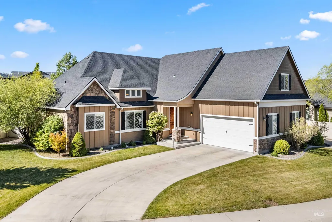
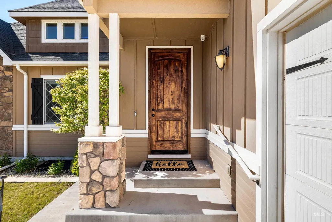
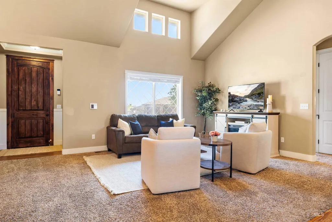
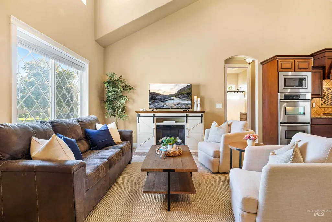
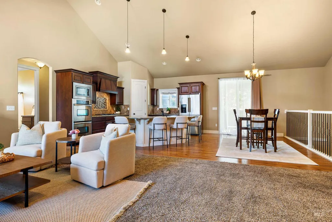
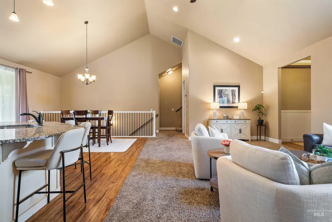
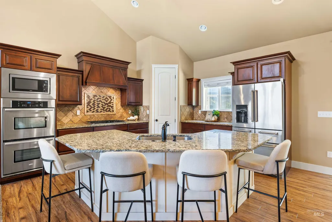
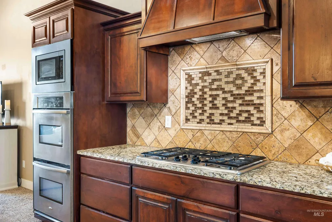
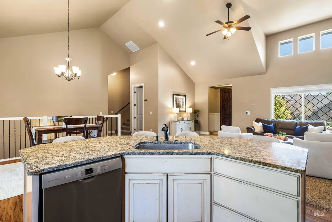
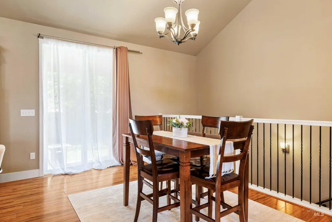
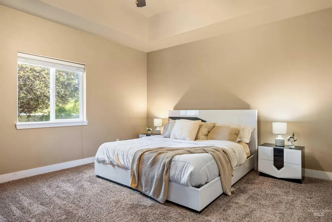
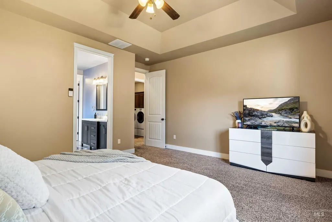
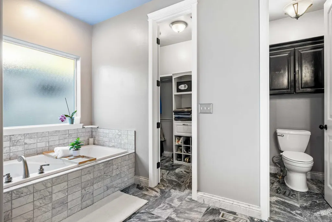
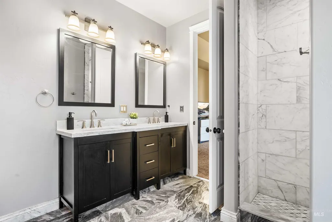
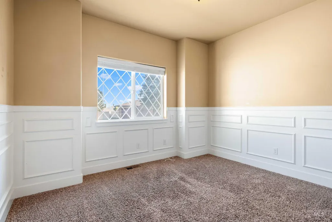
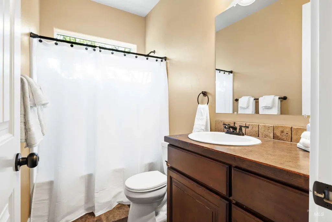
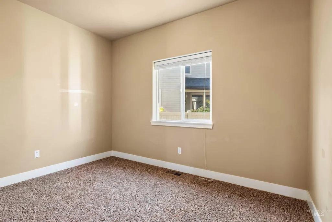
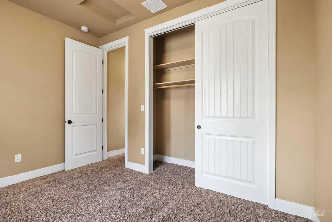
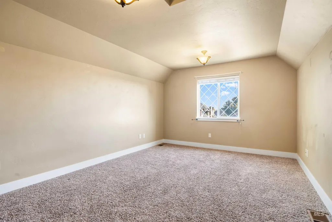
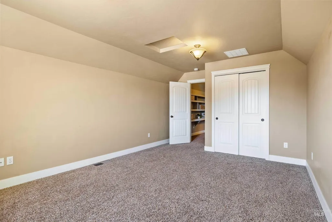
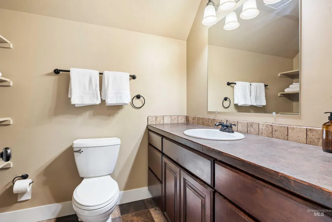
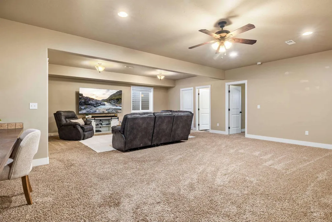
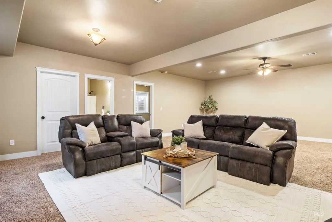
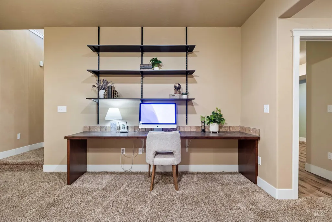
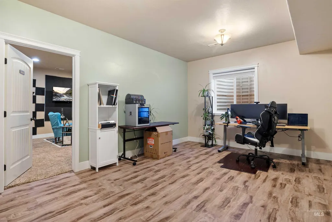
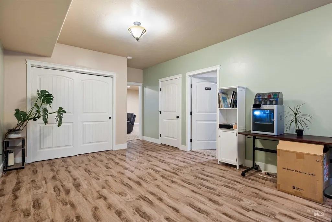
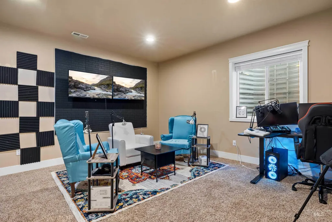
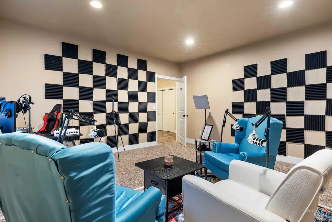
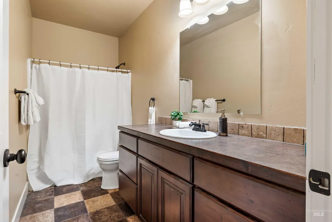
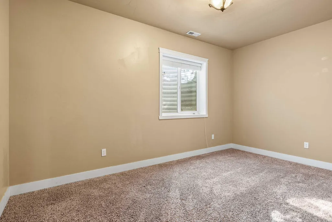
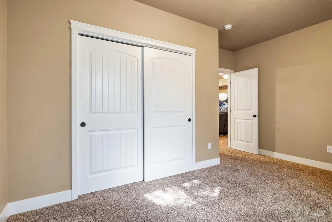
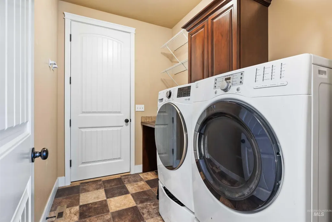
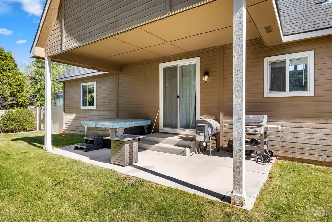
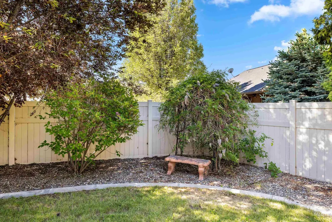
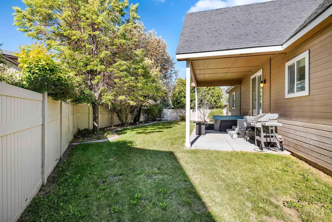
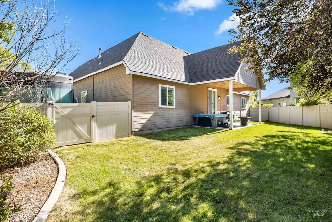
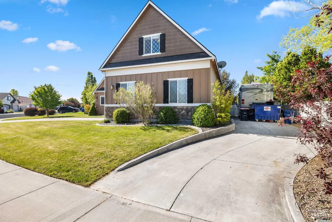
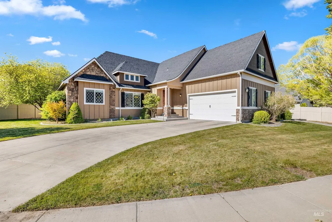
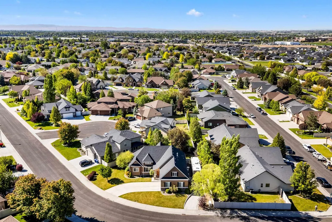
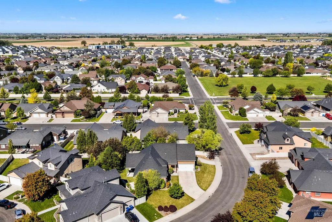
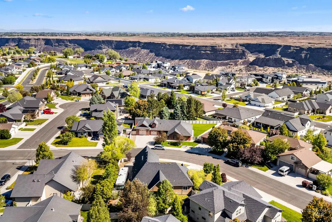
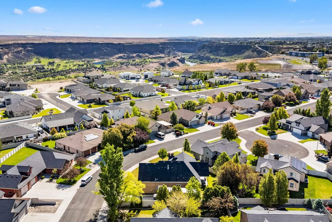
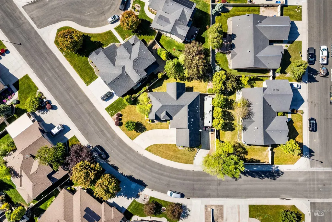
Welcome to this stunning home in the highly sought-after Settler's Ridge Subdivision! Boasting an impressive 5 bedrooms, 4 bathrooms, and 3,883 sq ft of beautifully designed living space, this home delivers room to live, play, and grow at every turn. Step inside and be greeted by an open great room bathed in natural light, where vaulted ceilings create a sense of grandeur — the perfect backdrop for lively gatherings and cozy family nights alike. The chef-inspired kitchen is a true showstopper, featuring rich wood cabinetry, elegant stone countertops, a 5-burner gas range, and double ovens ready to handle everything from weeknight dinners to holiday feasts. Retreat to the spacious primary suite, your own private sanctuary complete with a spa-like bathroom offering a luxurious soaker tub, tiled walk-in shower, dual vanity sinks, and a generous walk-in closet. Thoughtfully arranged bedrooms across multiple levels, along with an expansive basement family room, ensure everyone in the household has their own space to unwind. Outside, you'll find dedicated RV parking and a location that can't be beat — just steps from Northridge Park and playground and the breathtaking Snake River Canyon rim trail, where Idaho's natural beauty is quite literally at your doorstep.
| Elementary School | Middle School | High School |
|---|---|---|
| Rock Creek Elementary School | Robert Stuart Middle School | Canyon Ridge High School |
| Price History | |
|---|---|
| 5/23/2026 | Listed $689,900 |
| 7/20/2026 | 1$685,900 |
| 8/6/2026 | 1$679,900 |
General Features
| Heating | Forced Air |
|---|---|
| Cooling | Central Air |
| Utilities | Sewer Connected |
| Roof | Composition |
| Appliances | Gas Water Heater |
| Garage Spaces | 3 |
| Construction Materials | Frame |
| Year Built | 2012 |
| Levels | Two Story w/ Below Grade |
| Property Subtype | Single Family Residence |
| Tax Year | 2025 |
| Current Use | Single Family |
| Ownership | Fee Simple |
| County | Twin Falls |
| Property Type | Residential |
| Attached Garage | true |
| Subdivision Name | Settlers Ridge |
| Garage Y/N | true |
| Status | Active |
| Directions | West on Poleline, north on Parkview, east on Canyon Trail, house on the south corner |
| ModificationTimestamp | 2026-08-06T15:22:27.100Z |
| High School | Canyon Ridge |
| City | Twin Falls |
| High School District | Twin Falls School District #411 |
| Lot Size Units | Acres |
| Lot Size Square Feet | 10018.8 |
| Carport Y/N | false |
| Listing Terms | Cash |
| Elementary School | Rock Creek |
| Land Lease Y/N | false |
| Tax Annual Amount | 4922.12 |
| Middle/Junior High School | Robert Stuart |
| Building Area Units | Square Feet |
| Primary Bedroom Level | Main |
| Living Area Units | Square Feet |
| Standard Status | Active |
| Middle/Junior School District | Twin Falls School District #411 |
| Elementary School District | Twin Falls School District #411 |
| Legal Description | TWIN FALLS "SETTLER'S RIDGE" SUBD LOT 20 BLOCK 3 (32-9-17 NE) |
| LeasableAreaUnits | Square Feet |
| Freehold | IDX |
Interior Features
| Interior Amenities | Bath-Master |
|---|---|
| Kitchen Level | Main |
| Air Conditioning Y/N | true |
| Heating Y/N | true |
| Fireplace Y/N | false |
| Above Grade Finished Area | 2143 |
| Total Bedrooms | 5 |
| Below Grade Finished Area | 1740 |
| Living Room Level | Main |
| Main Level Bedrooms | 3 |
| Main Level Bathrooms | 2 |
| Below Grade Finished Area Unit Type | Square Feet |
| LivingAreaSource | Public Records |
| Below Grade Finished Area Source | Public Records |
| Above Grade Finished Area Source | Public Records |
| Above Grade Finished Area Unit Type | Square Feet |
| Total Baths | 4 |
| Family Room Level | Lower |
| Bedroom 5 Level | Lower |
| Bedroom 4 Level | Upper |
| Bedroom 3 Level | Main |
| Second Bedroom Level | Main |
Exterior Features
| Fencing | Partial |
|---|---|
| Parking Features | Attached |
| Lot Features | 10000 SF - .49 AC |
| Water Source | City Service |
| Total Parking | 3 |
| Lot Size Area | 0.23 |
| Foundation Details | Crawl Space |
| Building Area Total | 3883 |
| Lot Dimensions | 105x115 |
| Lot Size Acres | 0.23 |
| Road Surface Type | Paved |
| Other Parking | Garage: 30x25 |
| Covered Spaces | 3 |
| Road Frontage Type | Public Road |
Amenities
- Foreclosure
- Views
- Short Sale
- New Construction
- Adult 55+
- Lease To Own
- No HOA Fees
- Furnished
- Primary On Main
- Air Conditioning
- Seller Finance
- Green
- Fixer Upper
- Horse
- Golf
- Fireplace
- Deck
- Garage
- Basement
- Pool
Property vs Single Family Average in 83301
Price
Taxes
Year Built

 The data relating to real estate for sale on this web site comes in part from the IDX Program of the Snake River Regional Multiple Listing Service © 2026.
Information provided is deemed reliable but not guaranteed. All properties are subject to prior sale, change or withdrawal. The information being provided is for consumers personal, non-commercial use and may not be used for any purpose other than to identify prospective properties consumers may be interested in purchasing.
This content
The data relating to real estate for sale on this web site comes in part from the IDX Program of the Snake River Regional Multiple Listing Service © 2026.
Information provided is deemed reliable but not guaranteed. All properties are subject to prior sale, change or withdrawal. The information being provided is for consumers personal, non-commercial use and may not be used for any purpose other than to identify prospective properties consumers may be interested in purchasing.
This content
